20100806

20100314


Co-Adaptation 15

The third hurdle is the architecture contractual apparatus itself. The architectural contract, perhaps ultimately derived from Alberti’s notions on the division between thought and action, can only deliver a static object. A fi nite set of documents in fi nite delivery time, garnering a singular decisive act.
To be able to truly author processes, the contract must be drawn out to allow for future infl uence, operation, or even revision. This entails an increased intimacy between client and architect. It means a higher level of trust, and a prolonged relationship, the ideas of which most on both sides would probably blanch at. However, clients would benefi t from increased attention and higher quality of service, and architect’s would not mind the more stable work. Of course, this entails that the architect is capable of making and admitting mistakes, which can be precarious in the current model. However, altering the contract means that both the client and architect know more about the other’s intents and are therefore on the same page and ultimately the same team. A symbiosis rather than a partnership based on necessity.
Conventional professional relationships and traditional ideology have left us with a spatial construct many have dubbed ‘suburbia.’ It has become fashionable, or even traditional, to deride suburban sprawl as inherently evil, but there is a darth of constructive thought and intelligent action aiming to ‘fi x’ it. We all know what the problems are, but few have posited viable solutions. Could it be that this is a problem that architecture, urban planning, and landscape design are too small to address? If ‘suburbia’ is outside the jurisdiction of those most suited to ‘fi xing’ it, then who is responsible?
Rather than utopian pipe dreams, or yet more negative cynical ‘junk-theory’, a series of intelligent, non-biased, design-as-research based projections could fi ll a void and fuel architectural thought for the next fi fty years.
Co-Adaptation 14

Viability
Given further economic development, detail refi nement, and some thoughtful value engineering, this project could be entirely technologically possible.
However, due to current thought processes, design methodologies and legal constructs, it is unviable under the current status quo.
What needs to change in order for liminal space to be dramatically reconceived from waste to opportunity?
One issue is the differentiation between design disciplines and the categorical mindsets that differentiation breeds. This project is not a work of architecture, landscape design, urban planning, agriculture, real estate speculation or civil engineering. Rather it is a confl uence of these disciplines interrelated in a tightly woven and perhaps inextricable way. To begin to think of the built environment as an ecology in dynamic equilibrium rather than as a series of adjacent plots, we must begin to author processes rather than design objects. This frees us from tired debates of style versus substance, utility versus poetics, and ridiculous and false dichotomies between art and science or pure and applied teleogies. It allows us to activate and evaluate built space in a more objective fashion, based on performance and reason, rather than on style or subjective opinion.
The second criteria is notions of ownership. Whether the area in question is owned by the municipality, the government, commercial or private enterprises, the owner must cease to conceive of these sites as their backyard dumping ground and be willing to exploit their potential. This is in no way antithetical to real estate speculation or economic use patterns, rather it is the exact opposite as it opens up new and fertile ground for economic endeavors. This is the ‘waste equals food’ mantra applied spatially. The real estate crisis, coupled with rising costs of transportation and infrastructure means that a more dense urban space model is perhaps more economically sustainable.


Co-Adaptation 12

Site plan / Phasing
Perhaps due to Alberti, perhaps due to gross misinterpretations of Modernism, the contemporary
architecture contract is always delivered as a fi nite product. As a break from this, iterations are
proposed to enable dynamic responses to changes in program. This is less architecture as product
and more architecture as ecological process. Being able to surgically alter, amend and adapt tectonics
allows for massive increases or decreases in program over time, ensures a very limited waste of
material and engenders architectural awareness.
Conceived as a fi fty year project, the system allows for increases of housing as more workers and
researchers are needed, and, reciprocally, more growing space to shelter the houses. The system
and its output, trees, “grow” along the highway, in either direction. Essentially, domesticating plants
and planting the domestic.
Co-Adaptation 11

Structure
Geodetics as both a tectonic system and organizational logic, are perhaps the most effi cient means
of achieving our aims. Standard stick frame construction, using slab, column and beam, is simply
too clumsy and thick to engage the complex geometry of the site. While monocoques, though seemingly
dynamic, are actually too static to change over time. Geodetics are built with standardized
members using designed fl exibility at the joints. Depending on assembly, the same pieces might
serve intermittently as wall, fl oor or roof.
Here we see this at work in two scales: the roof is comprised of a standard, ‘rod and ball’ system
[with acrylic sheets stretched over it], the torque provides rigidity. At a larger scale, the ‘truss web’
works in a similar manner, wherein each truss performs as a rod. The roof provides protection for
the young plants while allowing sunlight, and the truss web supports the topographical and topological
surface upon which events play out.
Co-adaptation 10

Distribution
A commercial distribution center serves as the counter point to the cultural center. Since it is too dangerous, potentially requiring more on-ramp than is possible in the site constraints, trucks access the site from local streets rather than highway. This has the added benefi t of serving as the entry from the local neighbourhood, which nullifi es the separation between distributor and consumer. The system of the tree farm is organized radially around the distribution point to optimize transfer of material over area. The trucks align on an over large cul-de-sac, that staple of residential planning, to facilitate ease of access.
Co-Adaptation 09

Retail
Not unlike the Italian ‘Autogrill’ the center, situated along the highway like a rest stop, provides an unexpected point of entry. Comprised of the research laboratories, a cafe, retail and education displays and a product collection point, the center serves as the public face of the site. It is here, along the highway, that people engage in social public space. One can park, tour the laboratories, pick up a young tree, sip some fair trade coffee, or venture further down the site to investigate the growing trays and a fi rst hand experience of the process. Juxtaposed with eighteen wheelers rumbling by at 65 mph makes the center’s civic and cultural role more pertinent and poignant. It allows one to access, inhabit and escape from a ‘concrete island.’ An urban space that is most typically invisible.
Co-Adaptation 08

Housing
Prefabrication is not a new model, but its opportunities and limitations have yet to be fully explored as either single or multi family housing in the American market. The benefi ts of pre-fab are that as it is assembled in a controlled environment it can be constructed in a quicker, more accurate process, ultimately yielding a higher quality product for less investment. Detractors often cite it as a totalizing, one-size-fi ts-all construct, allowing for limited options and permutations. However, thought of as a range or class of designs, a typology, pre-fab can create different organizations for specific conditions.
20091006
Co-Adaptation 07

Growing Tray
Ecology-
Contemporary vernacular thought regarding the relationship between ecology and ‘man made’ built space is still plagued by two interrelated misconceptions. The first is that the artificial and the natural are somehow differentiated. Environmental ecology is applied as a gloss over autonomous construction as an aesthetic or ‘green-washing’ manuver. This project approaches this relationship from the opposite angle, which is to say that ecological phenomena and man-made artifacts are codependent on social, economic and political levels.
The second fallacy is the distance between ecology {read: resource extraction and waste dispersal] and most people’s sphere of consciousness. Production, distribution and waste dispersal practices are all but invisible to most everyone in society, the only point of interaction, and consequently influence, is the point of consumption. By placing ecological process in close knit juxtaposition with inhabitation, it fosters consumer awareness and so yields more control over choices.
Here we see the growing trays which allow seedlings to be grown on an artifi cial surface. The trays are optimized for different spatial requirements at different stages in the growth cycle. They are pre-fabricated and standardized to fit within the armature, allowing more or less of a particular type as needs require.
Co-Adaptation 06
 Layers
Rather than one over-arching logic, applied in a totalizing manner, the tectonics must be designed around many interrelated, mutually dependent organizations. This allows them to perform their unique functions while sharing a deep reciprocity with each other and the site conditions. This is material tectonics as spatial analogy for networked yet determined fl ows, as opposed to aesthetic
metaphor.
Co-Adaptation 05

Program
Inhabitation, Culture, Research, Production, Distribution, Consumption
In order to access and occupy the remote and harsh zone of an interchange multiple programs are necessary. No single program arranged
in a monoculture could possibly survive on its own. Each program and use therefore has a reciprocal and integral relationship with each other. They rely on each other in a symbiosis that allows them to perform to their potential. Housing provides more permanent dwellings for the researchers and farmers and transient accommodation for agro-tourists, which increases awareness on a visceral and experiential level. The tree farm and its infrastructure protects the housing with sound attenuation and carbon sequestration. Research areas develop strands of tree that grow straighter, are less prone to disease and sequest carbon at faster rates. Commercial space interfaces with the public, creating a sense of place while providing education thereby improving awareness, and contributing economic resources. Distribution facilitates growth of the system by
providing a collection point from which to transplant trees that are ready to be planted, whether along the highway or to points beyond.
Cross programming, not only makes sense on economic and ecological levels, but is vital to the project’s existence. The separation and
division of program is primarily what creates liminal space; it is fi tting that programmatic weaving offers the alternative.
Co-Adaptation 04

Autonomous Tectonics
Autonomous tectonics are intentionally designed in a vacuum. They are often conceived and created for a singular purpose, to be applied simply in various contexts and scales. In this model, pure engineering and fi xed assembly line repetitive construction practices dictate forms and geometry regardless of place and time. In a Fordist ‘one size fi ts all’ mantra, the designed object in inherently placeless, as it ‘fi ts’ equally well or poorly with its context. Highway infrastructure, with the primary goal of facilitating an automobile’s direction at a certain rate of speed, is placeless. Autonomous tectonics are imperialistic: they require that the site respond to them. As the model for infrastructure, and some urban planning, for the past 100 years, the coming challenge will be how to fi t into and mediate timeless and placeless
fi xed geometries.
Co-adaptive Tectonics
Co-adaptive tectonics are defined by a shared reciprocity with their given context. They are intimately site specific. Also, termed ‘mass-customization,’ these Post-Fordist assembly methodologies enable a class or range of objects that fi t together to respond to sites specifi cally. They are determinately non-linear, and intelligent and self refl exive enough to respond to local conditions, geometries, and mandates. Toshio Shibata’s photography illustrates a fl exible, adaptive organization that responds to specific needs. The conditions of the site, whether economic, ecologic, social, cultural or political inform the tectonics and then the tectonics enable strategic operation on the site.


20090713
Co-Adaptation 03

Organizational Logics
Any architectural or urban planning project is an exercise in organization. However, and particularly in architecture, there is often one or a few set of primary ideas that facilitate the project. T wo or three logics often determine the over-arching organization of the building. This is typically quite conducive for the process and is a mechanism to identify and solve problems. However, when jumping up in scale to the issue of wasted land, there are often many pre-existing organizing logics already at play in the site. The challenge then becomes: how to dovetail with existing logics, whilst augmenting them in a beneficial manner. Some potential logics are not spatial [viz, some are better accessed through lists of data, than by geometry], however our purposes at the moment are only concerned with spatial logics, some of which are detailed above.
Co-Adaptation 02

Site
Interchange 68 is the name of the confluence of interstate transport that is the transition between I-95 and I-80. As the junction for two of the longest and highest volume highways on the eastern seaboard [I-95 runs from Boston to Atlanta, and I-80 heads out from New York to Pittsburgh and eventually Chicago and points west.], it’s proximity of 6 miles from Manhattan, and comprising an area roughly the size of Central Park, interchange 68 provides fertile testing ground for provoking liminal space.
Dividing Teaneck New Jersey to the north and Ridgefield Park to the south, the interchange, a threshold and connector by automobile, poses a huge physical barrier to any other form of terrestrial transport. To access and occupy the site, a new level of connective tissue is required at a finer scale. An artificial topography, any new graft of armature must be reflexive and adaptive in time and space. It must intelligently respond to changes in elevation and proximity to the highway and neighbourhood fabric. The challenge becomes scalar. Is it possible to intelligently and productively mediate the local neighbourhood space [designed for a sense of place] with interstate infrastructure [designed for velocity]?
Co-Adaptation 01

“New Jersey State Highway Dept.
That zero panorama seemed to contain ruins in reverse, that is – all the new construction that would eventually be built. This is the opposite of the ‘romantic ruin’ because the buildings don’t fall into ruin after they are built but rather rise into ruin before they are built. This anti-romantic mise-en-scene suggests the discredited idea of time and many other “out of date” things. But the suburbs exist without a rational past and without the “big events” of history. Oh, maybe there are a few statues, a legend, and a couple of curios, but no past – just what passes for a future. A Utopia minus a bottom, a place where machines are idle, and the sun has turned to glass, and a place where the Passaic Concrete Plant (253 River Drive) does a good business in STONE, BITUMINOUS, SAND, and CEMENT. Passaic seems full of “holes” compared to New York City, which seems tightly packed and solid, and those holes in a sense are the monumental vacancies that define, without trying, the memory traces of an abandoned set of futures.”
-Robert Smithson, Monuments of Passaic
The urban periphery is defined more by what it is not than by what it is.
The horizontal stratification of urban space into zones of singular purposes has forged pervasive intermediary tracts. Dubbed the ‘holey plane’[1], these zones facilitate control, separation and flexibility. Without inherent moral value, they are one outcome of processes whose effects also include a breakdown of public space, ecological destruction, banality, economic unfeasibility, and architectural homogeneity. Their role is to contain waste, hold matter, move through, and separate uses. Bodily inhabitation is often impossible, displeasurable, and sometimes dangerous.
Liminality is ripe for rethinking. What would it mean to revise ‘drosscape,’ not as “waste”, but as opportunity for dense inhabitation?[2] Can we envision a re-grafting of domestic, infrastructural and productive spaces into a symbiosis rather than a contravention? Rather than expanding outwards, can we expand inwards?
This pamphlet addresses these concerns by synthesizing competing organizational logics. It envisions altering the architectural design process, contractual apparatuses, tectonics, and urban planning. As a break from static contemporary construction contracts, the design schedule is re-thought to conceptualize the architecture project not as a product, but as a series of interrelated interventions that both operate on, and are informed by, the site and use. Novel tectonics are employed as the physical armature that engenders cynosural change.
The frontier is literally in our cities.
20090509
Paper Architecture

Ideas for paper works of architecture:
4x8 House - Prefabricated dwelling based on a grid of a standard sheet of plywood, cnc milled members also from plywood with no loss of material and minimal hardware.
Subdivided Pavilion - An exercise investigating geometric potentials and limitations of paneling systems.
Retaining Block - A synthesis of architecture and infrstructure, a combination of a Narkomfin, or Unite style housing block with a retaining wall where each is mututally co-dependent. Inhabited infrastructure.
Growing Partition - A freestanding green wall for exterior application involving photo-voltaics and luminescence.
Dord Space - Investigation into regrafting liminal space on the urban periphery.
Co-Adaptive Tectonics - A dynamic shading infrastructure.
Truss Sweeps
I am attempting to create custom trusses from a group of curves that all have unique rails and orientations. I want to sweep or extrude or revolve a custom profile along these, using them as rails. However, there are over 40+ 'flange' curves and hundreds+ 'web' curves. Essentially, I want to be able to feed all of these curves within a Grasshopper definition and skin them. The pipe tool can do this very well, but I do not want a circular profile, one has to look like a wide flange [which means it needs directional or orientation information in 3 axis], and the other is simply rectangular [which means it only requires 2].
Any ideas?

1 an example of the base geometry and definition
2 what I want to achieve [the final profile geom isnt set yet.]

20081113
 "Over the past few decades, architecture as an idea and practice has increasingly limited its definition of itself. In the foreseeable future, the instrumentality of architecture-that is, change that challenges the dominance of commercial institutions, their aims and values-will diminish. While the present day seems to be a time of unparalleled innovation and freedom of choice, the reality is that architectural styles and forms are often the seductive packaging and repachaging of the same, proven, marketable concepts. The speed with which 'radical' designs by celebrity architects achieve acceptance and popularity demonstrates that formal innovation has itself become an important commodity. However, beneath the cloak of radicalism, the conventions of existing building typologies and programs, with all their comforting familiarity, still rule-and sell. What is desperately needed today are approaches to architecture that can free its potential to transform our ways of thinking and acting." -Lebbeus Woods, New York, April 2008
 20081111
On Tabula Rasa
20081110
On the "Natural"
"Here was neither peace, nor rest, nor a moment's safety. All was confusion and action, and every moment life and limb were in peril. There was imperative need to be constantly alert, for these dogs and men were not town dogs and men. They were savages, all of them, who knew no law but the law of club and fang." - Jack London, The Call of the Wild
Somewhere, somehow, along the tangled web of human development we got this fantastic notion into our heads that there is such a thing as 'nature,' meaning: Na-ture: [n] 1. the material world esp. as surrounding humankind and existing independently of human activities. Or 2. the natural world as it exists without human beings or civilization. <http://dictionary.reference.com/browse/nature> As opposed to ‘man-made’, or the artificial, meaning: ar-ti-fi-cial: [n] made by human skill [as opposed to the natural]. <http://dictionary.reference.com/browse/artificial>
I propose that this construct, being itself artificial, is illogical, out-dated, and counter-productive both ecologically and ecologically, for two reasons.
The first is simply, from a physical and material perspective, the realm of human intervention is incredibly intertwined with the ‘natural’ [if untouched, ‘pure’ ecosystems actually exist anymore to be a factor in world ecology] as to be inextricably linked. One might say, from chemical and physical processes, they might be the same phenomena, indivisible except as an abstraction.
The other reason is that this abstraction seems to create an odd division that sets the natural against or in opposition to human economic development. Ecological systems are to be mined, or plowed as resources, but not enhanced for the future. You can be either ecologically savvy, or economically prosperous, but you can’t be both. A seemingly pervasive ‘us against them’ mentality, that actually prohibits mankind from achieving an ultimately sustainable ecological and economic model. This is a fallacy. As with any economic model, if you reinvest in the means of production, you see the return in dividends. Good stewardship is the best capitalistic policy. More investigation into the origins of this.

20081106
On Liability

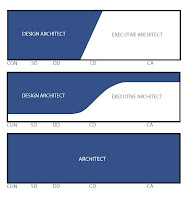
"I believe our profession is actively running as far and as quickly as we can from liability. And as we run from liability we are finding ourselves marginalized from the most core fundamental elements that allow us to do good design. Now, we are an intelligent group, so we have re-branding that retreat as conquest, and we have created an artificial schism between creation and execution. Precisely because execution attracts liability, and execution requires expertise. So we have created a false condition in which we overvalue individual creative acts and shun those processes by which we could execute those individual acts. Now saying this is as implausible a proposal as saying that three minutes of fornication is the creative act and 40 weeks of gestation, and, God forbid, twenty-four hours of child labor, are merely execution.
20081105
AA_01

Architecture is an outdated word. A building is not architecture simply because an architect designs it, but rather because it comes to be validated by somebody with credentials. It is at once straight-jacketed by a hyper-academic oppressive tonnage of historical theory, and thrown around carelessly as a part of a branding scheme. It has connotations of elitism that distance it from almost everyone in society, but also is used as a buzzword to sell mediocre condos. Projective practice intentionally goes beyond the traditional boundaries of the disciplines ivory tower, while actively engaging building systems. Therefore making itself the not only the center of production, but the center of production’s production. Projective practice is different than architecture because it self-consciously adapts itself to fit with and have influence within its context, rather than either distancing itself from or kowtowing to current systems. Projective practice is not architecture because it requires a completely different shift in fundamental thinking and a complete reorganization of both the architect’s role and the content of what and how they produce.
On Grass

On 'Urban' Infrastructure

Singular 'genius' works of architecture seem to be accomplished more easily in autocratic states with monopolist economies. Evidently, when there are less chefs in the kitchen it is easier to push through more radical ideas with the intesity and speed of economy necessary to see them through to fruition. This is not new. Look at the Constructivists in Communist Russia, or the appropriation of the Rationalists by Mussolini.
“It’s not going to work on many levels, from social to infrastructure and ecological. It’s going to be a disaster in ecological terms.
“The political class is no longer in charge of cities… which means there is no planning. Los Angeles is a prototype for that. The private sector rules. It takes hours to get downtown in LA as there is no public transport.” <http://www.bdonline.co.uk/story.asp?sectioncode=426&storycode=3124669&c=2>
Which leads to the following questions:
If great works of heroic architecture must be supported by a hinterland of support infrastructure, that is obviously lacking in a place like Dubai, where is the tipping point when these works outstrip the urban resources needed to sustain them? How long and under what circumstances can they last until the realization that a socially unsustainable construct is also an economic and ecological one? [Remember the speculative fiasco of the "Palm Fronds," also in Dubai.]
If our best and brightest are interrested in architecture as a self-referential dialog, and are willing to acquiesce to unethical and unsustainable processes to accomplish that dialog, what does that say about the nature of the profession? If architecture's supposed purpose is to benefit all who come in contact with it, where is the social contract in works of ego?
Does architecture have a Hippocratic Oath?